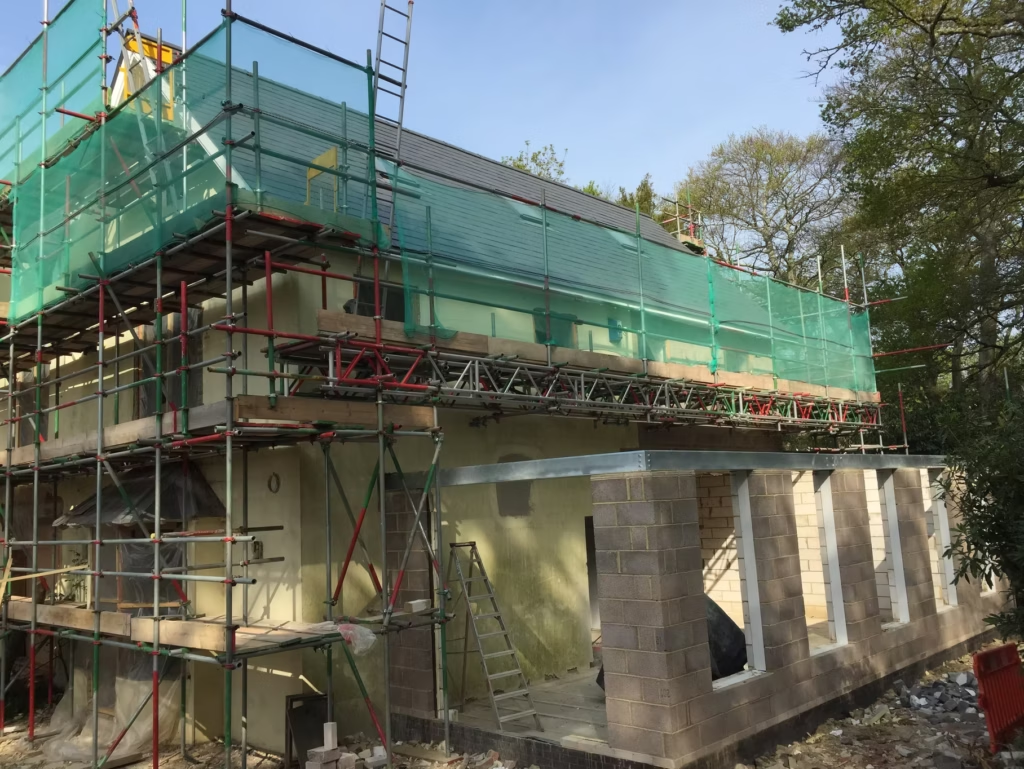
UK scaffolding services play an important part in urban development, giving construction and maintenance teams safe access to buildings where space, neighbours and public movement all need careful consideration. From repairing a town-centre façade to building new apartments on a restricted site, the scaffold has to suit the work, the structure and the people around it.
Urban development involves more than putting up new buildings. It also includes repairing older properties, improving homes and commercial premises, replacing roofs and windows, adapting buildings for new uses and maintaining public infrastructure. Scaffolding can support many of these activities by providing a planned working platform at height. The design and arrangement should reflect what the project needs to do, rather than treating every building as though it were the same.
Why scaffolding matters in urban development
Scaffolding provides a stable working platform for tasks such as brickwork, roofing, window replacement, façade repairs, painting and installation work. It gives tradespeople access to specific areas of a building and can make it easier to carry out work across several floors. The platform also provides a place for tools and materials, within the limits set for the scaffold and the work being done.
On a city site, access can be particularly important. Buildings may stand close together, delivery vehicles may have limited room, and pavements, entrances or shopfronts may need to remain in use. A scaffold plan can help coordinate access for the construction team while taking account of residents, businesses, visitors and pedestrians. It can also help project teams identify practical constraints early, before they affect the programme.
Scaffolding is temporary, but it forms part of the way a project is organised. If workers cannot reach the work area safely or efficiently, individual tasks may take longer or have to be rearranged. Planning access alongside the other stages of construction helps the client, principal contractor and trades understand how the site will operate.
Adapting scaffold to the building and site
There is no single scaffold arrangement for every project. The design depends on the building, the work being carried out, ground conditions, the loads involved and the space available. A straightforward façade project may need an independent scaffold, while more involved work could call for a temporary roof, a covered walkway, a loading bay or another specialist arrangement.
Existing buildings can present particular challenges. Features such as narrow streets, irregular elevations, roof details, extensions, conservatories and neighbouring structures may affect where standards can be placed and how the scaffold can be tied or supported. The site team may also need to keep access available to adjoining properties, emergency routes or building entrances. A site survey and discussion of the work scope can help bring these issues to light.
For new developments, scaffolding needs to fit the sequence of construction. The team may need access for structural work first, followed by external finishes, windows or other trades. The scaffold should be planned with those stages in mind, including how materials will be brought to working levels and how the structure may need to change as the building progresses.
Where a building is beside a busy road or public footpath, the project team may also need to plan how people will move safely around the work area. That can involve protective measures and coordination with the relevant site or highway authority. These details are best considered before work begins, rather than after access has become a problem.
Solent Scaffolding provides a range of scaffolding services for construction, maintenance and refurbishment projects. The right solution should be agreed against the actual site requirements and the work programme.
Protecting people around the work area
Urban projects affect people who may have no involvement in the construction work. Residents need to reach their homes, customers may need to enter nearby businesses, and pedestrians may pass close to the site throughout the day. The scaffold layout and site arrangements should consider these movements as well as the needs of the workforce.
Depending on the location and work, a project may need measures such as debris protection, covered access, barriers, warning signs or controlled delivery arrangements. The appropriate measures depend on the risks and the site conditions; they should be agreed by the people responsible for managing the work. Keeping routes clear and communicating any changes can help reduce disruption and confusion.
It is also useful to identify who will respond if site conditions change. A delivery issue, damage to a protective measure or a change in the work area may need to be reported and dealt with promptly. Clear responsibilities between the client, principal contractor, scaffold contractor and other trades support better day-to-day coordination.
Safety, design and inspections
Scaffolding must be planned, erected, altered and dismantled by people with the appropriate competence. The structure must be suitable for its intended use, including the workers, materials and equipment it will support. More complex or unusual arrangements may require a specific design rather than relying on a standard configuration. The project team should make sure that everyone using the scaffold understands any limits that apply to it.
Under the Work at Height Regulations 2005, scaffolds from which someone could fall two metres or more must be inspected after installation and before first use, at intervals of no more than seven days, and after any event that could affect their safety. A competent person should carry out the inspection and the required record should be kept. You can read more about scaffolding inspections and why they matter.
An inspection does not remove the need for care during use. Workers should use the scaffold as intended, avoid overloading platforms and report damage or changes that could affect stability. Materials should be stored in a way that keeps working areas and access routes clear. If the work, loading requirements or site conditions change, the scaffold arrangements may need to be reviewed before the new task begins.
Scaffolds may also be affected by events such as adverse weather, impact or alterations to the surrounding site. The people managing the project should have a clear process for reporting these events and deciding whether the scaffold needs to be checked. Good communication helps prevent workers from relying on assumptions about whether a structure is still suitable for use.
Coordinating scaffold with the wider construction programme
Scaffolding is one part of a wider construction plan, so early coordination can make a practical difference. The scaffold contractor needs to understand what work is planned, when different trades need access and whether equipment such as hoists or loading bays will be used. The principal contractor and client can then consider how the access arrangements fit with deliveries, storage, working hours and other site operations.
It is helpful to discuss the sequence for erection, handover, any planned adaptations and dismantling. If a project requires the scaffold to remain in place while several trades work from it, those trades need to know the permitted use and the process for requesting changes. Unplanned alterations can affect the structure and create avoidable delays, so changes should be arranged through the appropriate people.
Good coordination also helps with neighbouring properties and public-facing sites. Advance communication about access changes, deliveries or temporary restrictions can make it easier for businesses, residents and site users to plan around the work. The detail will vary from one project to another, but it is easier to manage when considered at the outset.
Supporting efficient and responsible projects
Well-planned access can help trades complete their work in a logical sequence and reduce avoidable delays caused by difficult access. It also allows project teams to consider deliveries, storage, working hours and the needs of neighbouring properties as part of the wider construction plan. The value of this planning depends on the specific project, but it can help the team make informed choices before work starts.
Scaffold components are commonly reused across projects when they remain in suitable condition. Careful handling, maintenance and planning can help make effective use of materials, while organising deliveries and collections can reduce unnecessary journeys. These steps contribute to better resource management, although the overall environmental impact depends on the project, transport and site logistics.
There may also be opportunities to plan the scaffold so that it supports several stages of work, rather than requiring avoidable changes between tasks. This needs to be balanced with safety, the scaffold’s design and the demands of each trade. A realistic plan can help the project team use equipment and labour more effectively without making unsupported assumptions about savings or environmental benefits.
Choosing a scaffolding contractor
For a building or infrastructure project, involve the scaffolding contractor early enough to discuss the site and programme. A useful conversation should cover the work that needs access, the physical constraints, the people who will use the scaffold and how the arrangement will be managed as the project changes.
Useful points to cover include:
- The tasks and elevations that need access, and the likely sequence of work.
- Site boundaries, ground conditions, neighbouring structures and available space.
- How workers, residents, customers and the public will move around the site.
- Any temporary roofs, loading areas, hoists or protective arrangements required.
- Who will inspect the scaffold and how inspection records will be managed.
- How changes to the work, loading or site conditions will be reported and agreed.
- When the scaffold is expected to be erected, adapted and dismantled.
Sharing accurate information about the work helps the contractor assess what access solution is appropriate. If the project scope changes, the site team should communicate the change so the arrangements can be reviewed. Clear communication between the client, principal contractor, scaffold contractor and other trades helps keep access aligned with the work as it progresses.
Scaffolding as part of better urban development
Scaffolding is temporary, but its planning can have a lasting effect on how safely and smoothly a project runs. A structure designed for the building and the surrounding environment gives workers access to carry out construction, repair and improvement work while helping the site team manage practical constraints.
For urban development, the strongest approach is to treat access as part of the project from the beginning. That means understanding the building, planning for the work sequence, considering the public and neighbouring properties, and making sure inspections and communication are built into site management. These steps help scaffolding support the wider project rather than becoming an issue that is addressed only when work is ready to start.
If you are planning a construction, refurbishment or maintenance project, contact Solent Scaffolding to discuss the access requirements and site conditions.